A-201 · Project sheet
Ridgeline House
A three-bedroom house set into a north-facing ridge: one long datum of board-formed concrete, a timber frame hung off it, and a roof that reads as a single plane from the road.
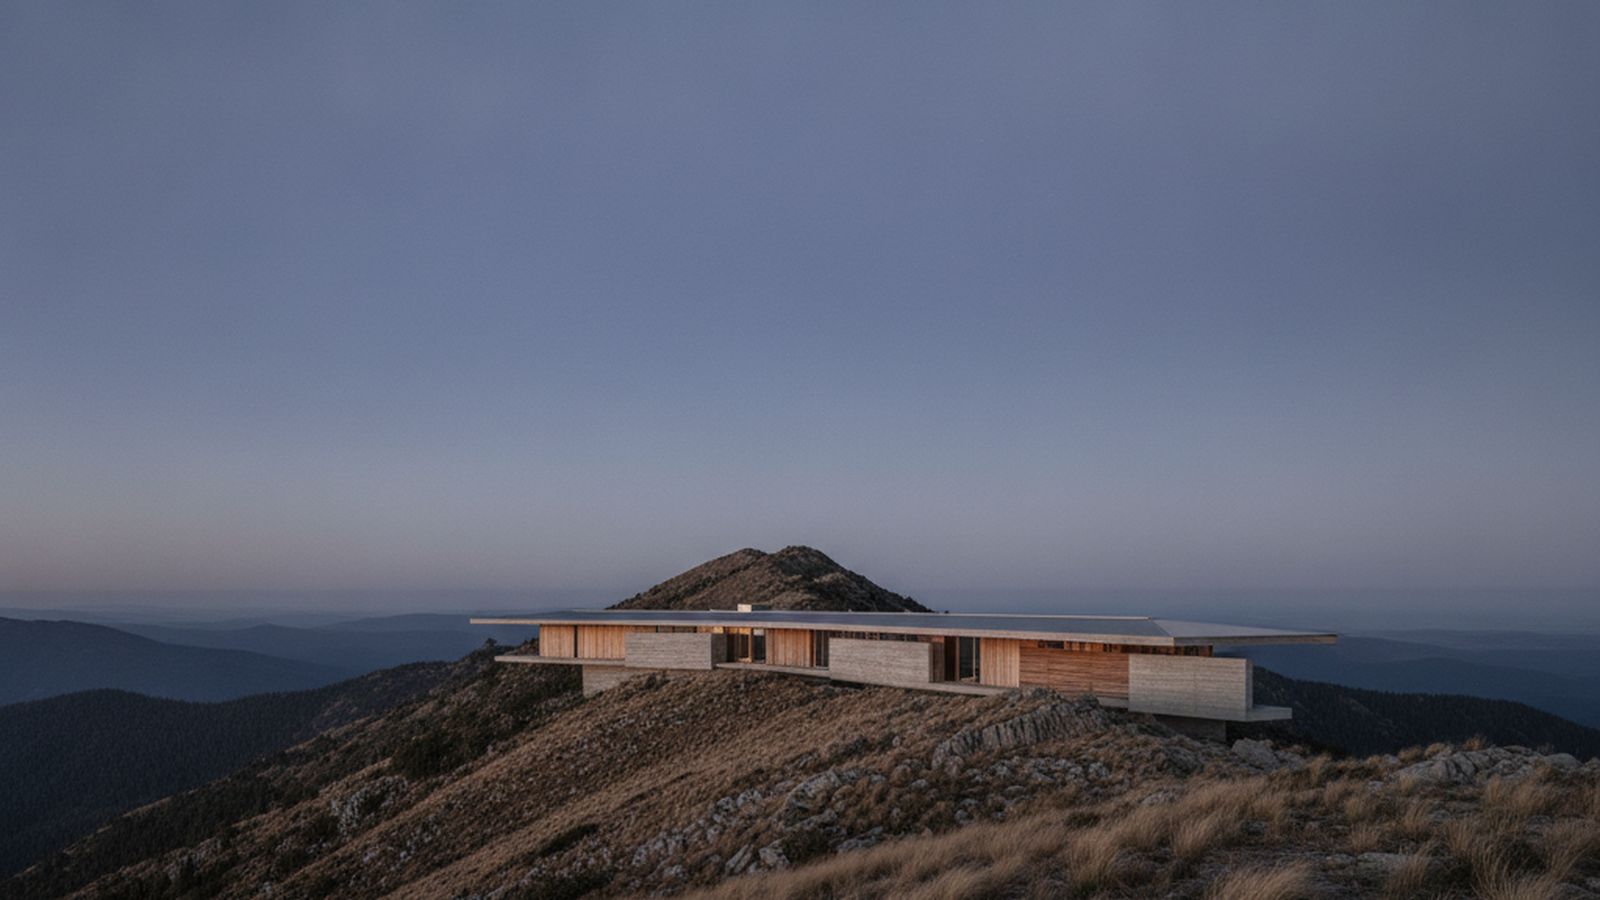
Figures · A-201
The sheets
Fig. 01 — Concrete datum, north face
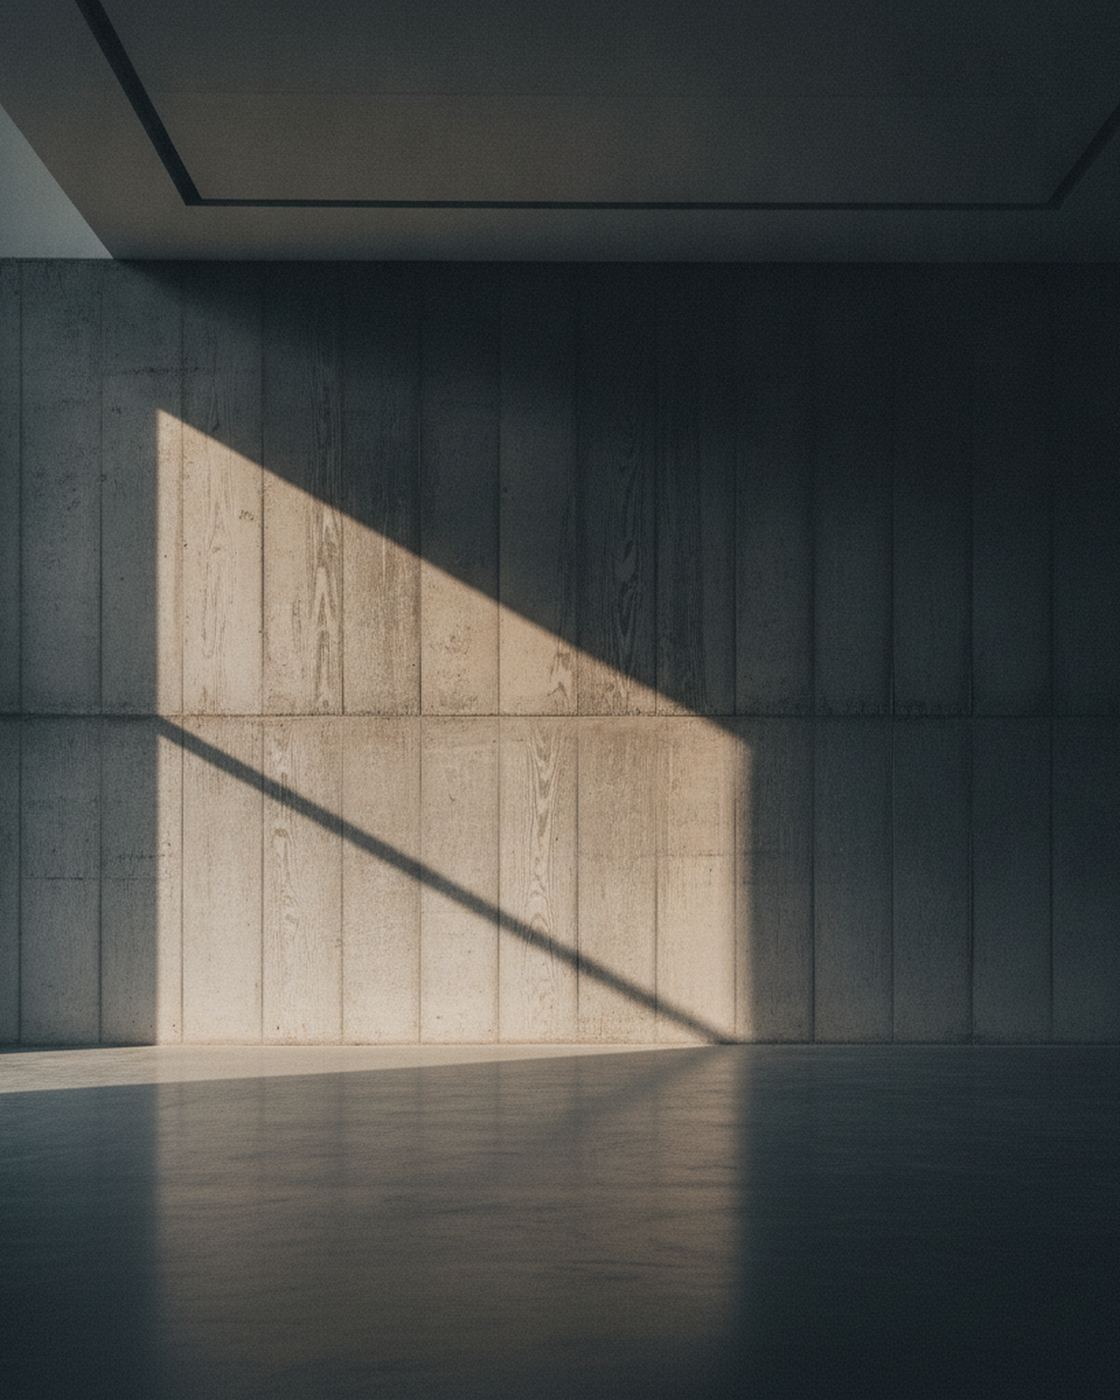
Fig. 02 — Timber frame, interior
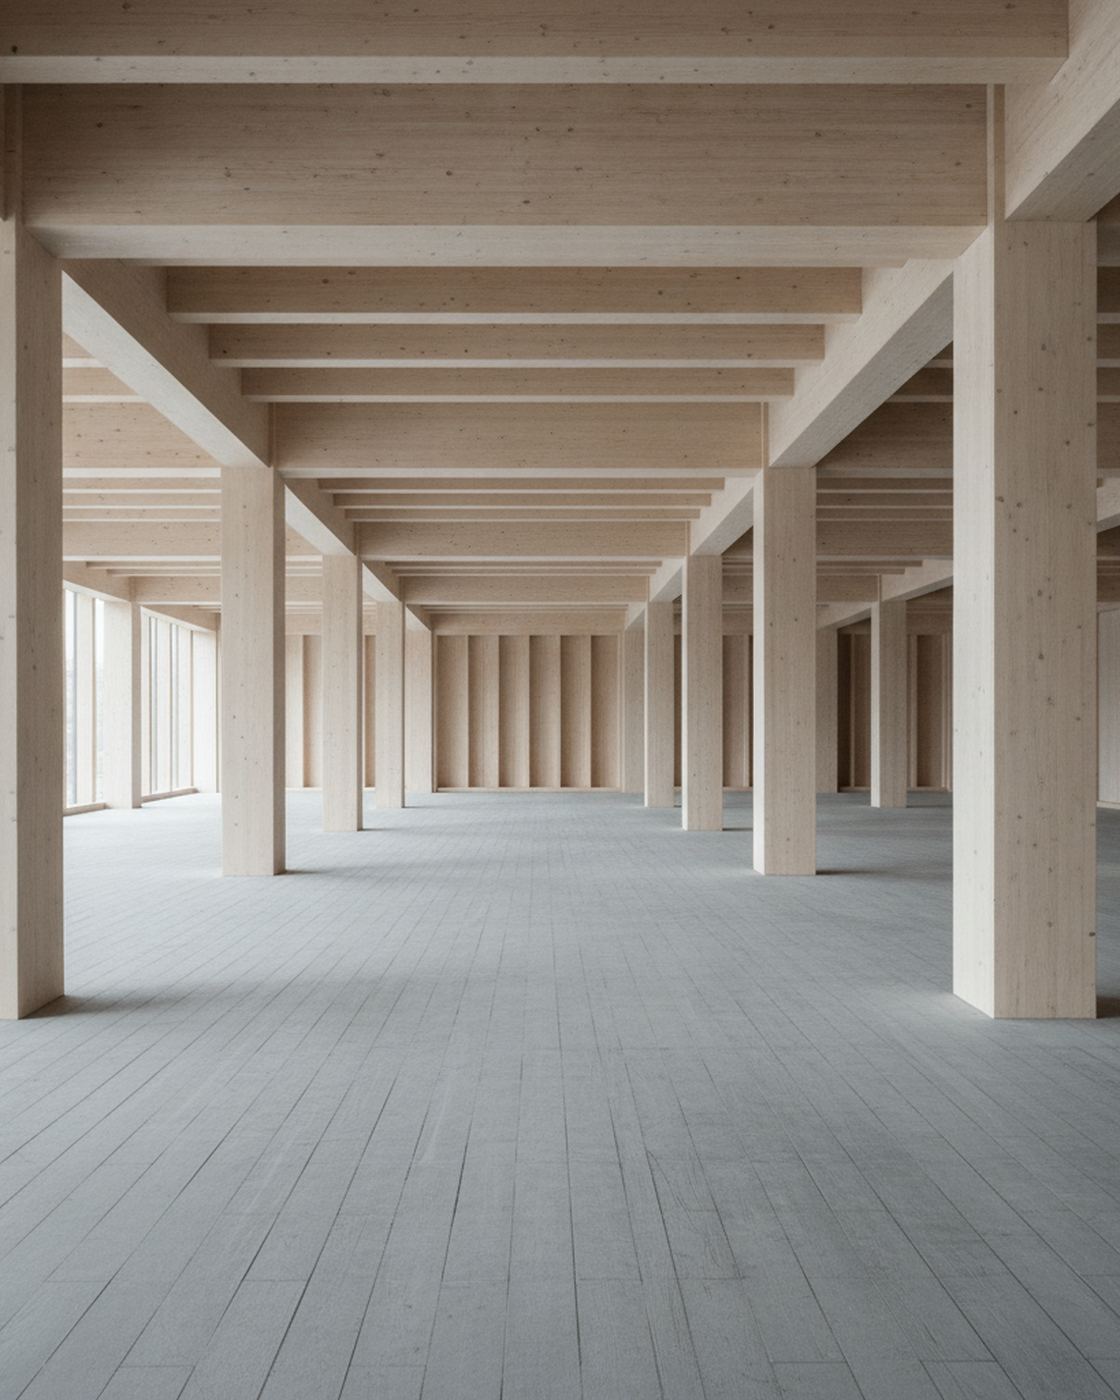
Fig. 03 — The roof plane from the approach road
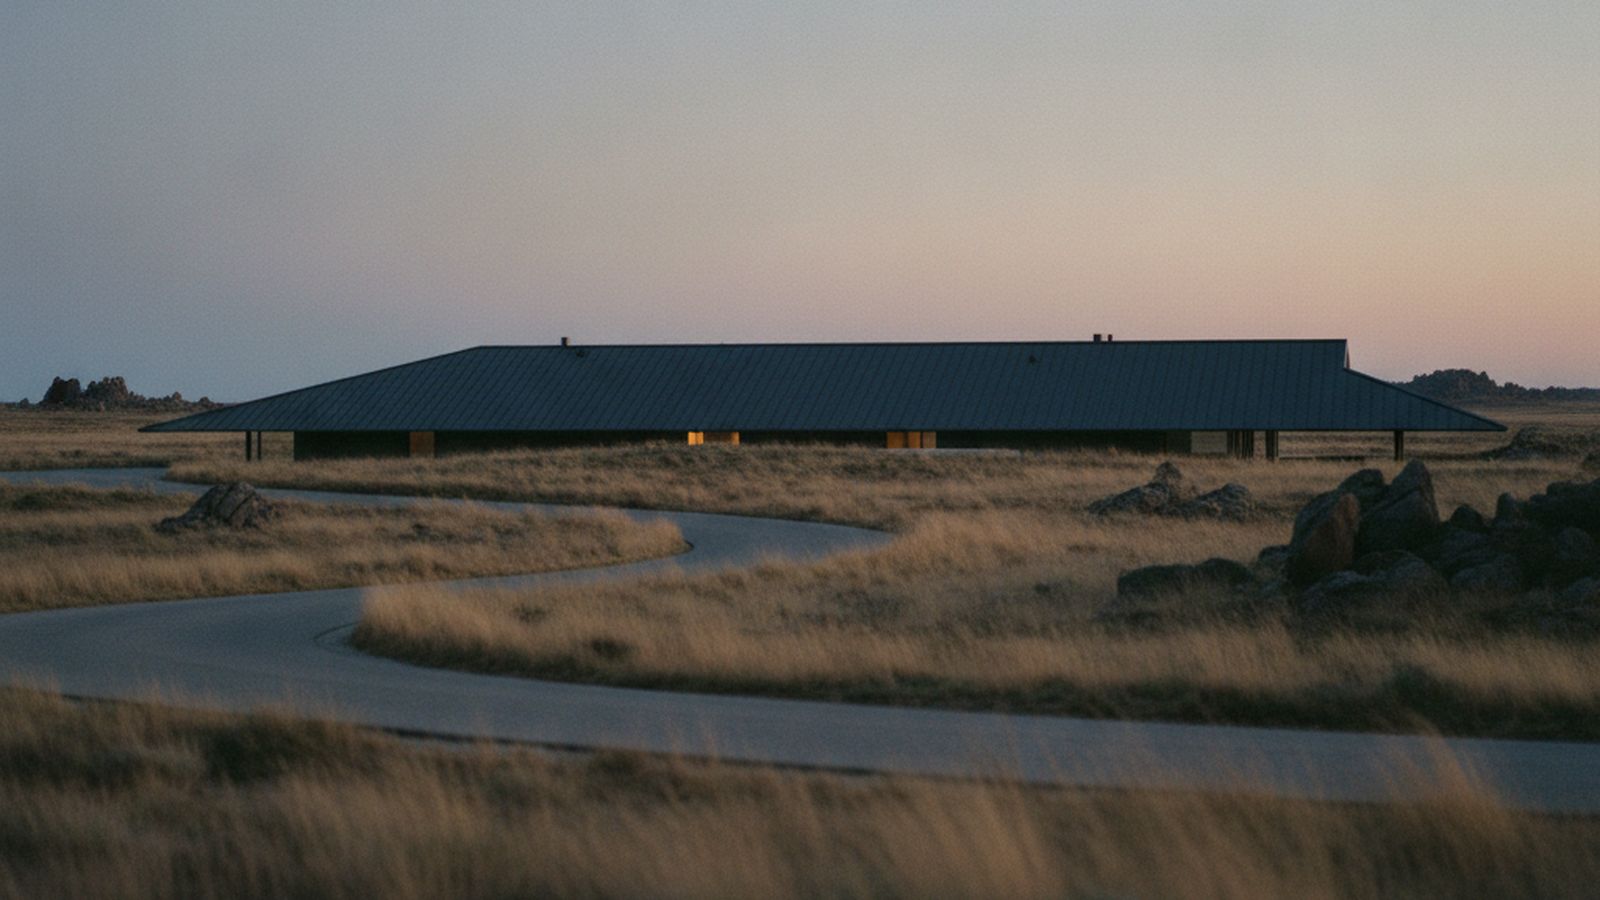
Fig. 04 — Long section, 1:200
Specification · A-201
Credits & specification
| 01 | Architect | Datum Architecture |
| 02 | Structural engineer | Consultant — name here |
| 03 | Contractor | Builder — name here |
| 04 | Primary materials | Board-formed concrete · Douglas fir · zinc |
| 05 | Photography | Photographer — credit here |
| 06 | Awards | — |
Replace each value with your own credits. Never publish an award, consultant, or client you cannot verify.