A-101 · General arrangement · Sht 01
Datum
We set the level everything else is measured from. An architecture and interior-architecture studio, filed like a drawing set.
Residential, cultural, adaptive reuse and interiors — designed slowly, drawn precisely, and catalogued so you can read the whole practice from one index.
Fig. 01 · Featured sheet · A-201
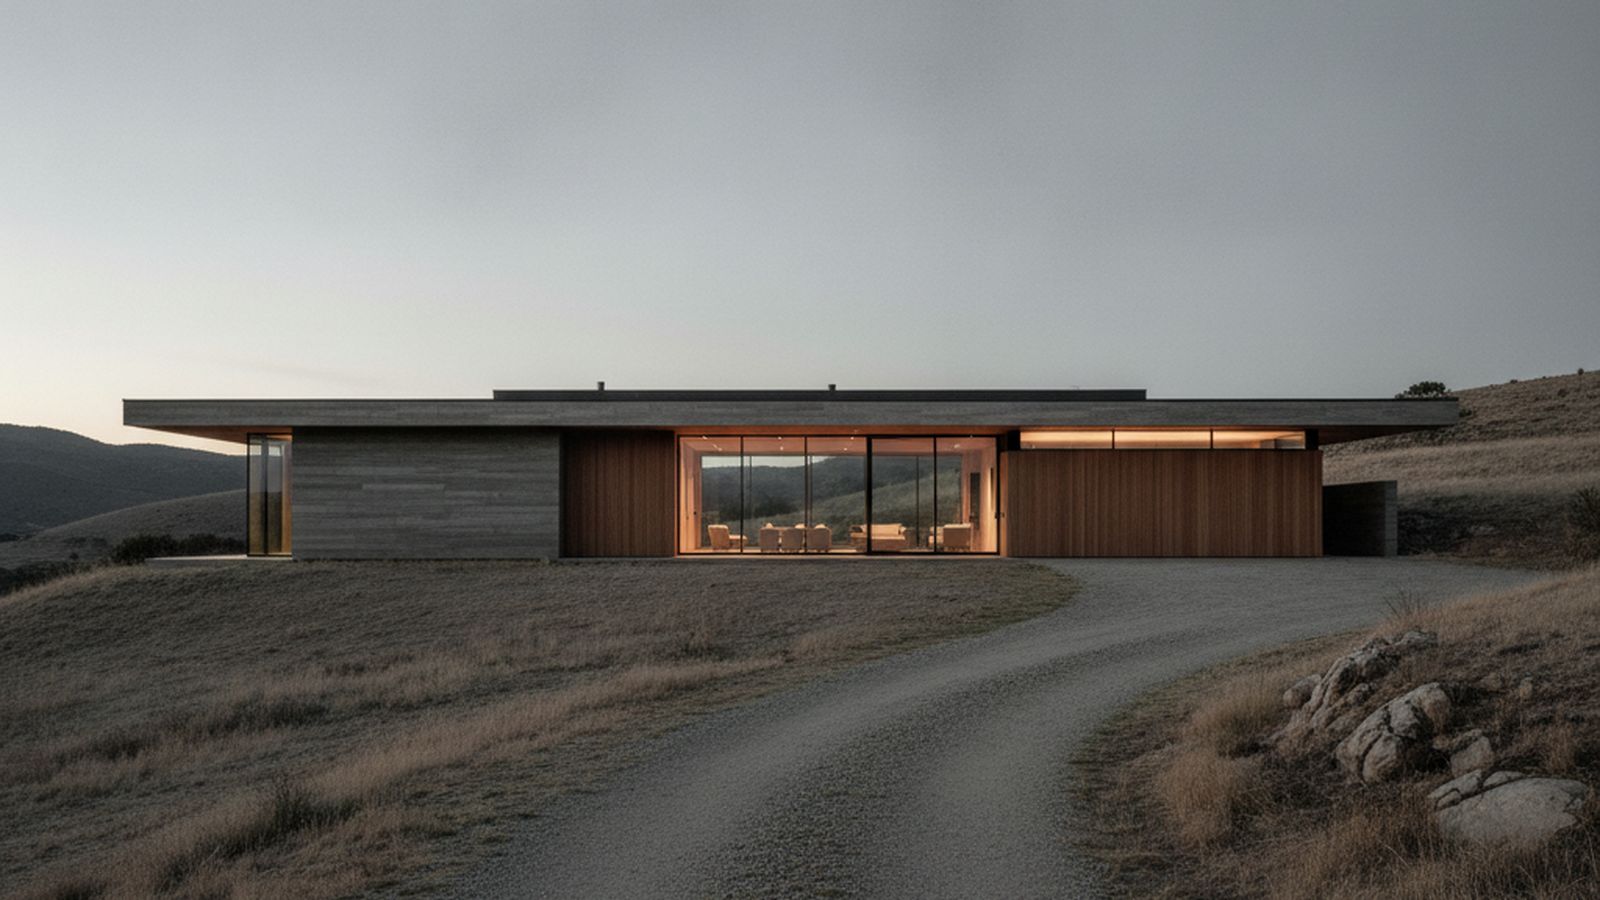
A three-bedroom house set into a north-facing ridge — one long datum of board-formed concrete, a timber frame hung off it, and a roof that reads as a single plane from the road.
Open the sheet to read the full title block, figures, and specification.
A-102 · Drawing register · Selected
Selected sheets
A-103 · Practice statement
Buildings are drawn before they are built. We take the drawing seriously.
Datum is a small studio — a director, a handful of architects, a model shop, and a very good plotter. We work on a few projects at a time and stay on each one from the first sketch to the last snag. No house style, one method: measure, draw, and keep drawing until it is right.
A-104 · Capability schedule
What we take on
| No. | Sector | Typical brief |
|---|---|---|
| 01 | Residential | New houses, extensions, and whole-house remodels — from a coastal cabin to a city terrace. |
| 02 | Cultural | Galleries, small performance spaces, and civic rooms where the public is the client. |
| 03 | Adaptive reuse | Warehouses, reservoirs, and industrial shells given a second, careful life. |
| 04 | Interiors | Interior architecture where the space, not the styling, does the work. |
| 05 | Masterplanning | Yards, campuses, and small neighbourhoods — the frame the buildings hang from. |
A-105 · Next step
Have a site, a brief, or just a level to set?
Tell us the shape of it. We reply to every genuine enquiry, and we will tell you honestly whether we are the right studio for the work.
Taking commissions from Q1 2027